Residential
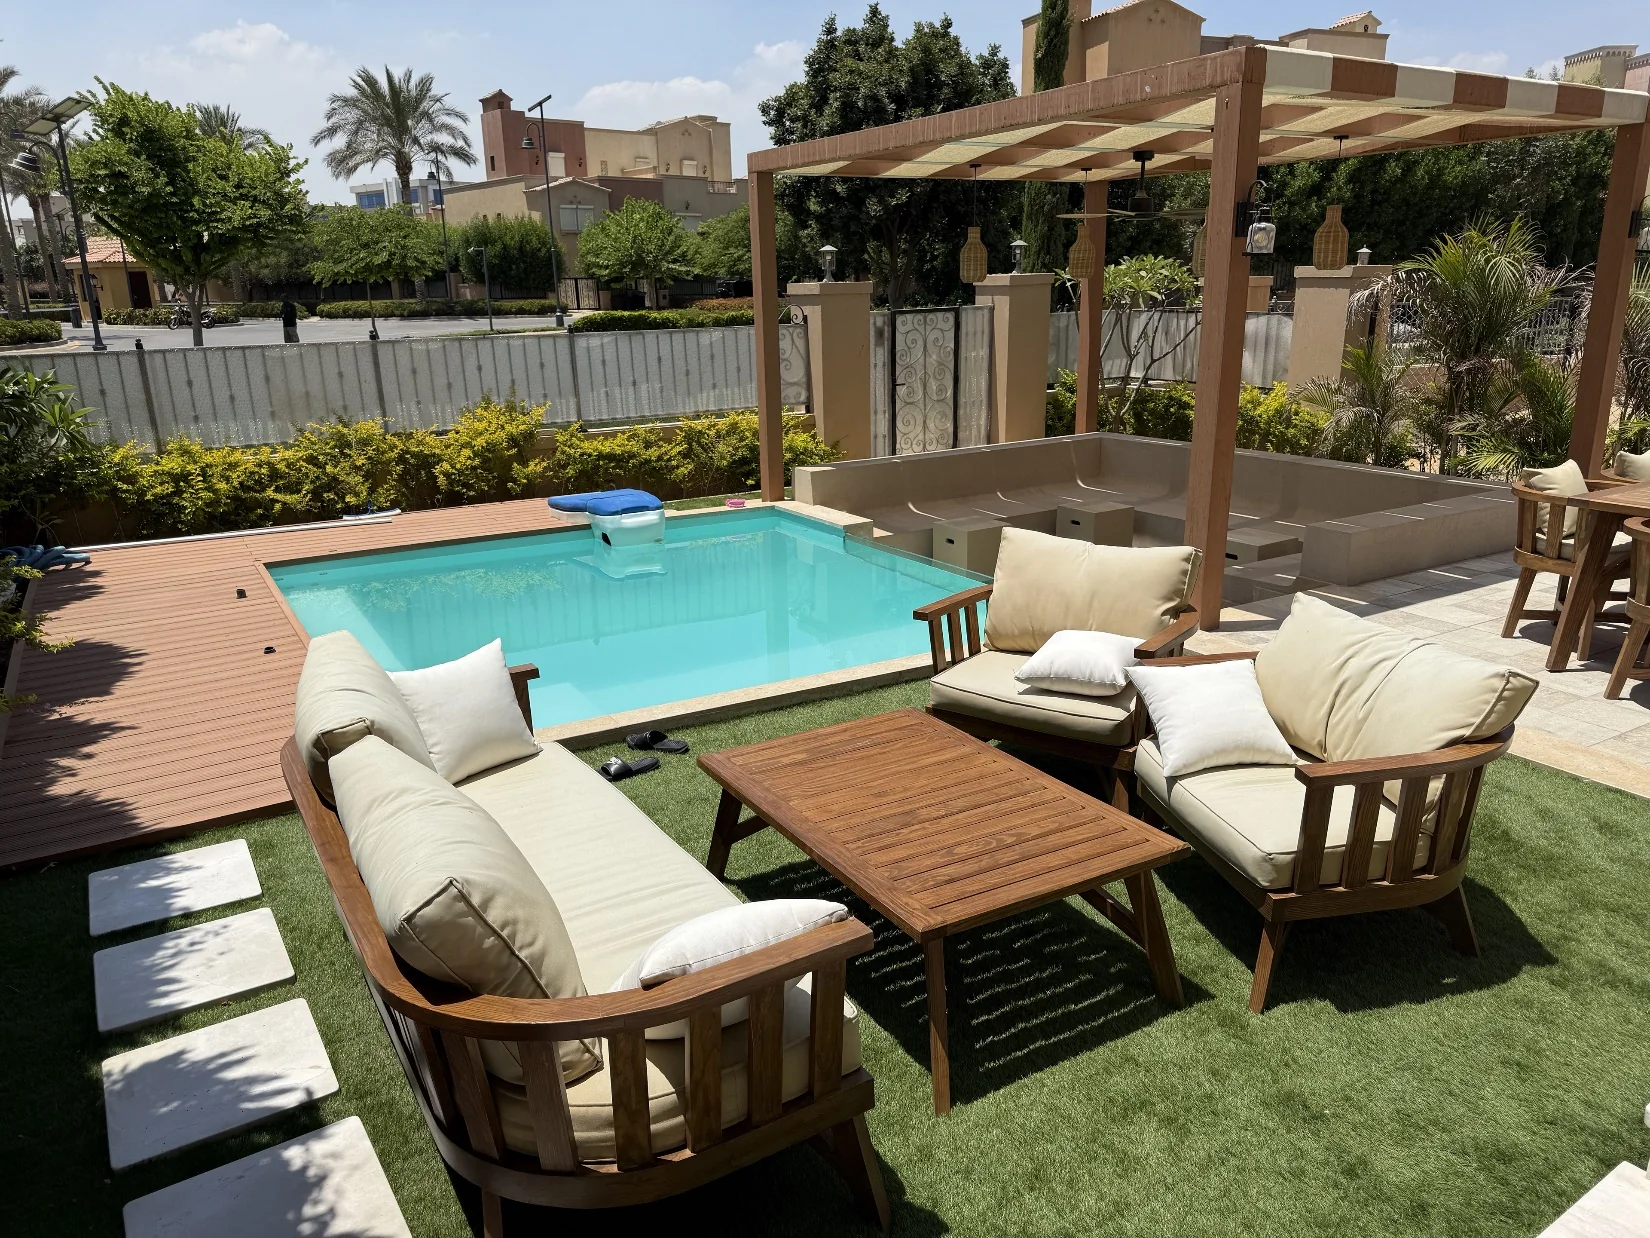
Mivida Villa
2024
Utilizing the outdoors' natural elements and drawing inspiration from Santorini, Greece.

A practice built around human-centered design, thoughtful styling, consultation and practical learning.
Explore the work ↓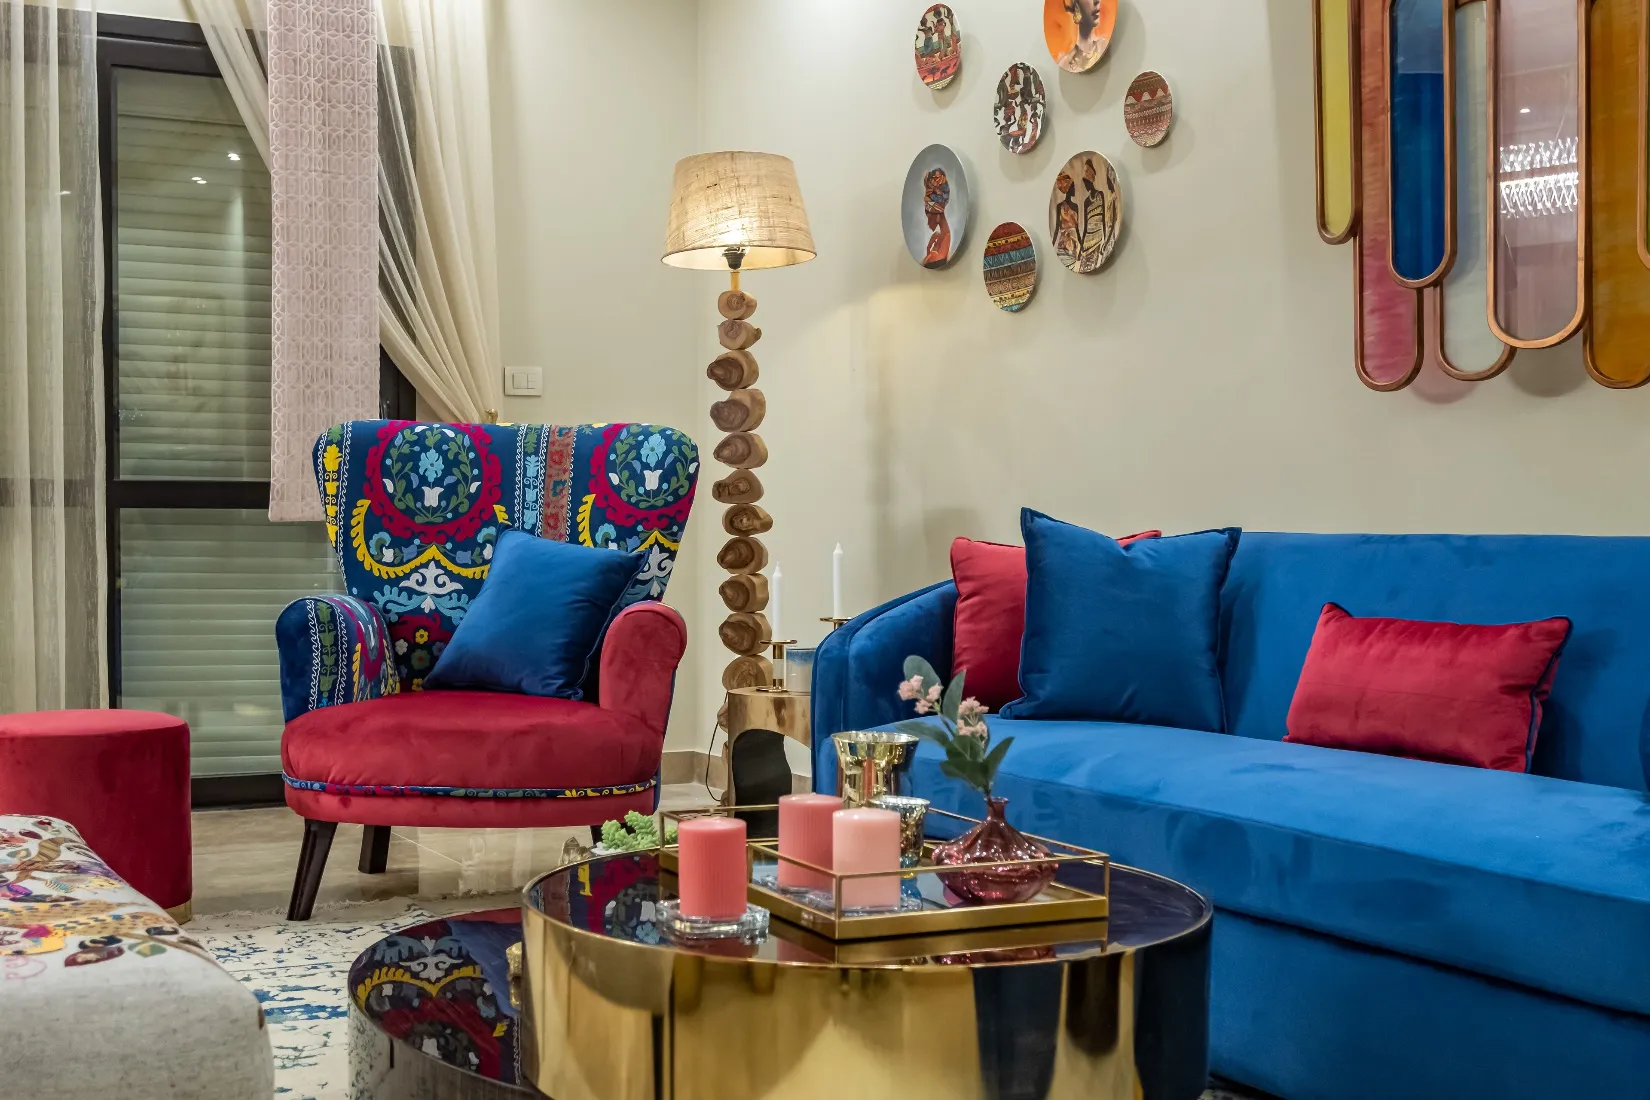
Wellbeing Works combines human-centered design, styling, consultation and professional training. The portfolio source describes an approach grounded in sustainability, well-being and color psychology.

CEO & Design Director of Wellbeing Works for Design & Training, Certified Consultant Engineer, Founder of “SPACE Framework”, Interior Designer, Entrepreneur and Trainer.
Four clear disciplines, each with its own role, visual identity and direction, all connected by the same design thinking.
Spaces across sectors, Designed for people, purpose, and place.
Curated interiors with character, Basic & Full Packages.
Human-centered guidance, Online & Live paid sessions.
Practical learning for Women and Empowering the next generation of designers..
Design, styling, consultation and training work as one practice, turning ideas into spaces and knowledge into practical action.
From private homes to hospitality, workplaces, commercial, medical and landscape environments. The source projects below preserve the original locations, years, styles and design ideas.
Utilizing the outdoors' natural elements and drawing inspiration from Santorini, Greece.
A contemporary boho-chic interior inspired by Sri Lanka, blending warm cinnamon tones, elegant pearl accents, and playful textures into a relaxed, travel-inspired space.
The five-star hotel's elegant design combines art deco with a new classic flair, all while fostering a warm and inviting atmosphere.
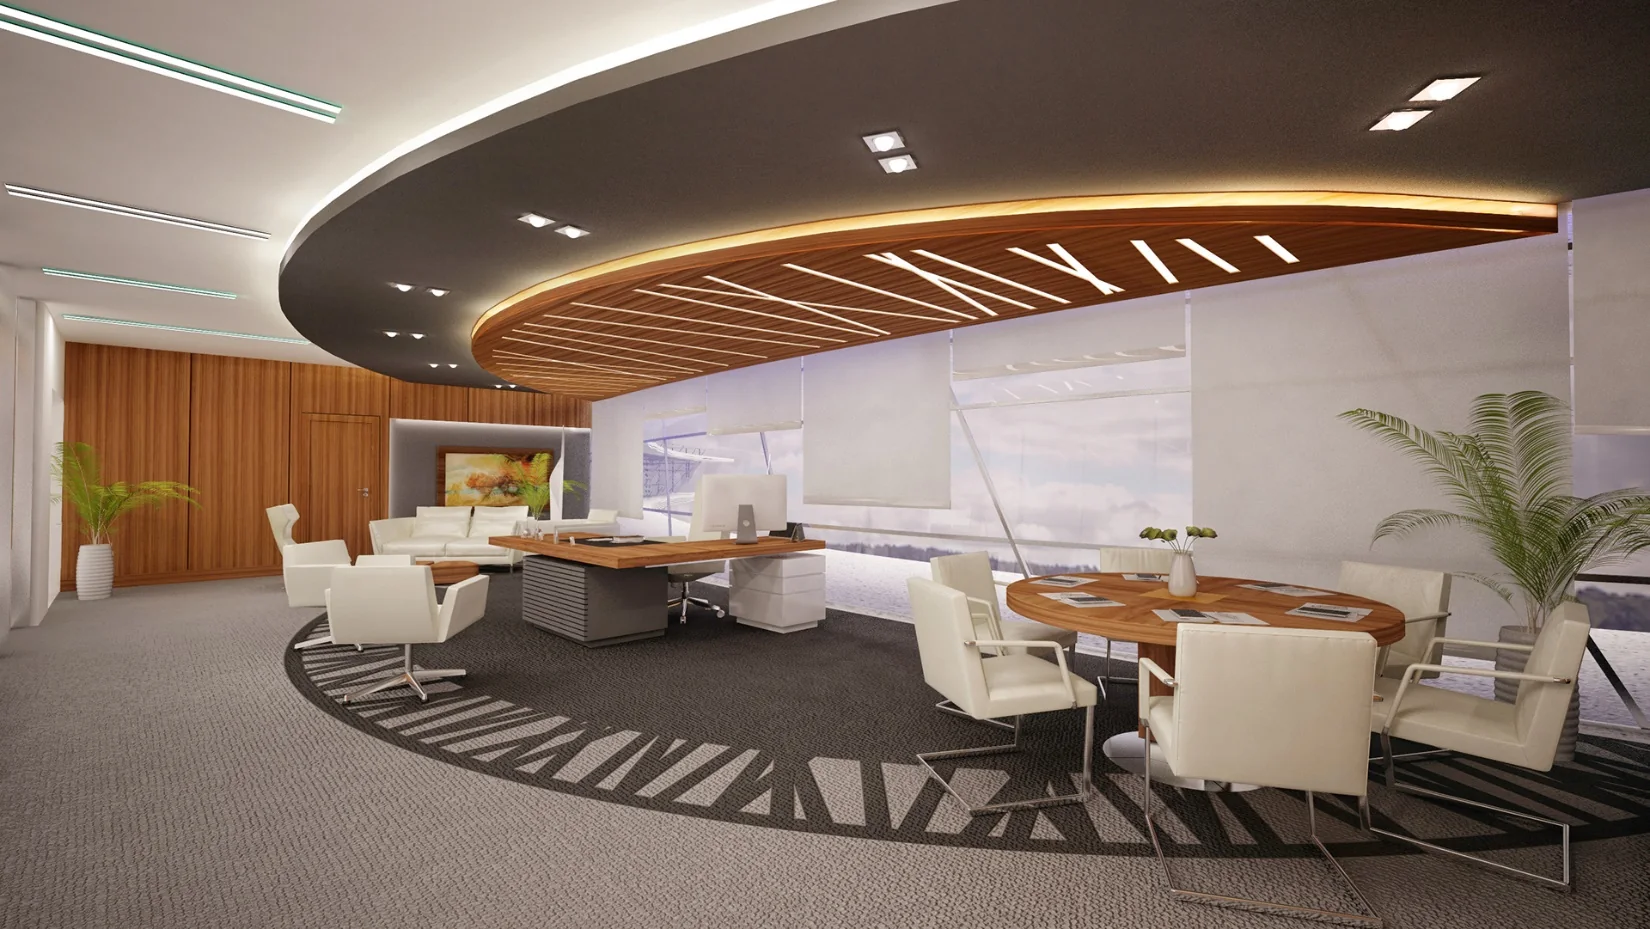
A sophisticated boardroom blending modern corporate functionality with traditional Arabic geometric details, warm wood finishes, and elegant lattice screens.
A lengthy, open area surrounded by glass curtain walls is connected through a half-curved ceiling and mirrored flooring design across three nodes.
Red is the hero color throughout since it was this company's main branding color. Modern designs and textured wood material bring extra richness and value to the rooms.
Three cores face east toward the towers; each basic color scheme represents the sun's rays reflecting on the sea at different times of day.
A double-height core space reveals the back of the counter partition, while a green wall with voids and solids allows light to penetrate and illuminate both sides.
Aesthetic and luxurious medical design replaces traditional hospital language, with a sleek entrance and a distinctive ceiling design.
A contemporary residential landscape combining greenery, natural materials, and clean lines.
Styling brings proportion, CMF, texture, furniture and accessories together to give a space its final voice.
A refined neo-classic interior blending timeless details with contemporary elegance.
A contemporary African-inspired interior blending natural textures, warm tones, and modern simplicity.
A refined standalone villa designed with clean lines, balanced proportions, and a warm contemporary character.
A contemporary twin villa designed with clean lines, balanced forms, and a warm, modern character.
A modern twin house blending clean architectural lines with warm boho elements for a relaxed and inviting atmosphere.
The supplied reference frames Consultation around human-centered guidance and four practical sections: concepts, space planning, colour psychology and design direction.
Clarify the design idea and give the project a strong, coherent direction.
Shape how people move, use and experience a space.
Use colour intentionally as part of the experience and atmosphere.
Connect decisions across materials, light, composition and visual identity.
Two training frameworks under the same practice, one focused on women and home décor, the other on professional and student learning.

Courses focused on arranging and organizing home décor, practical, approachable learning for creating a more considered home.
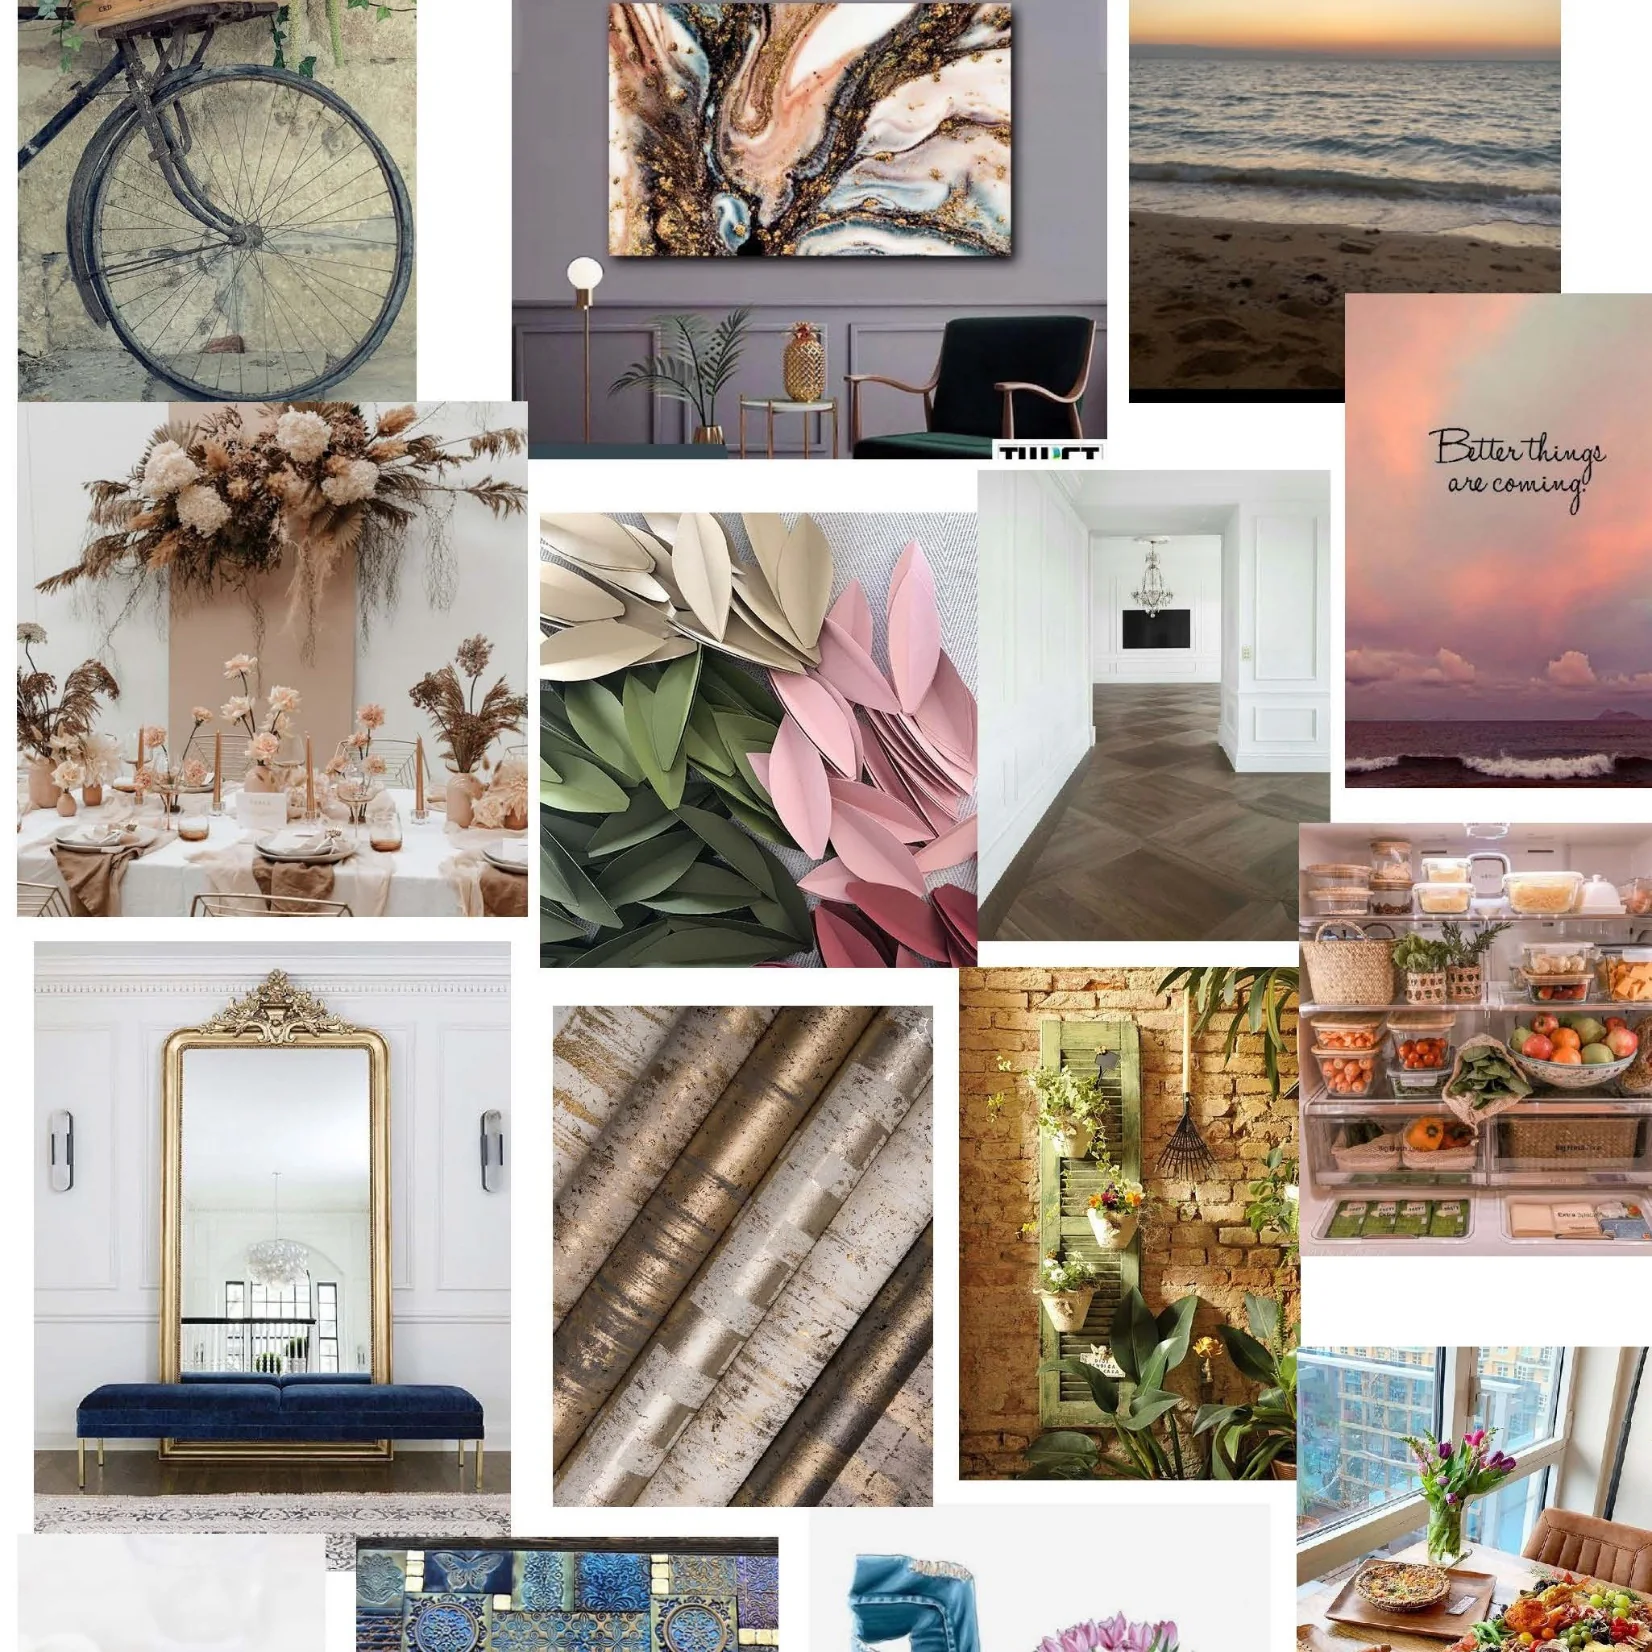
Training for students, engineers and studio designers, translating real design practice into practical learning.
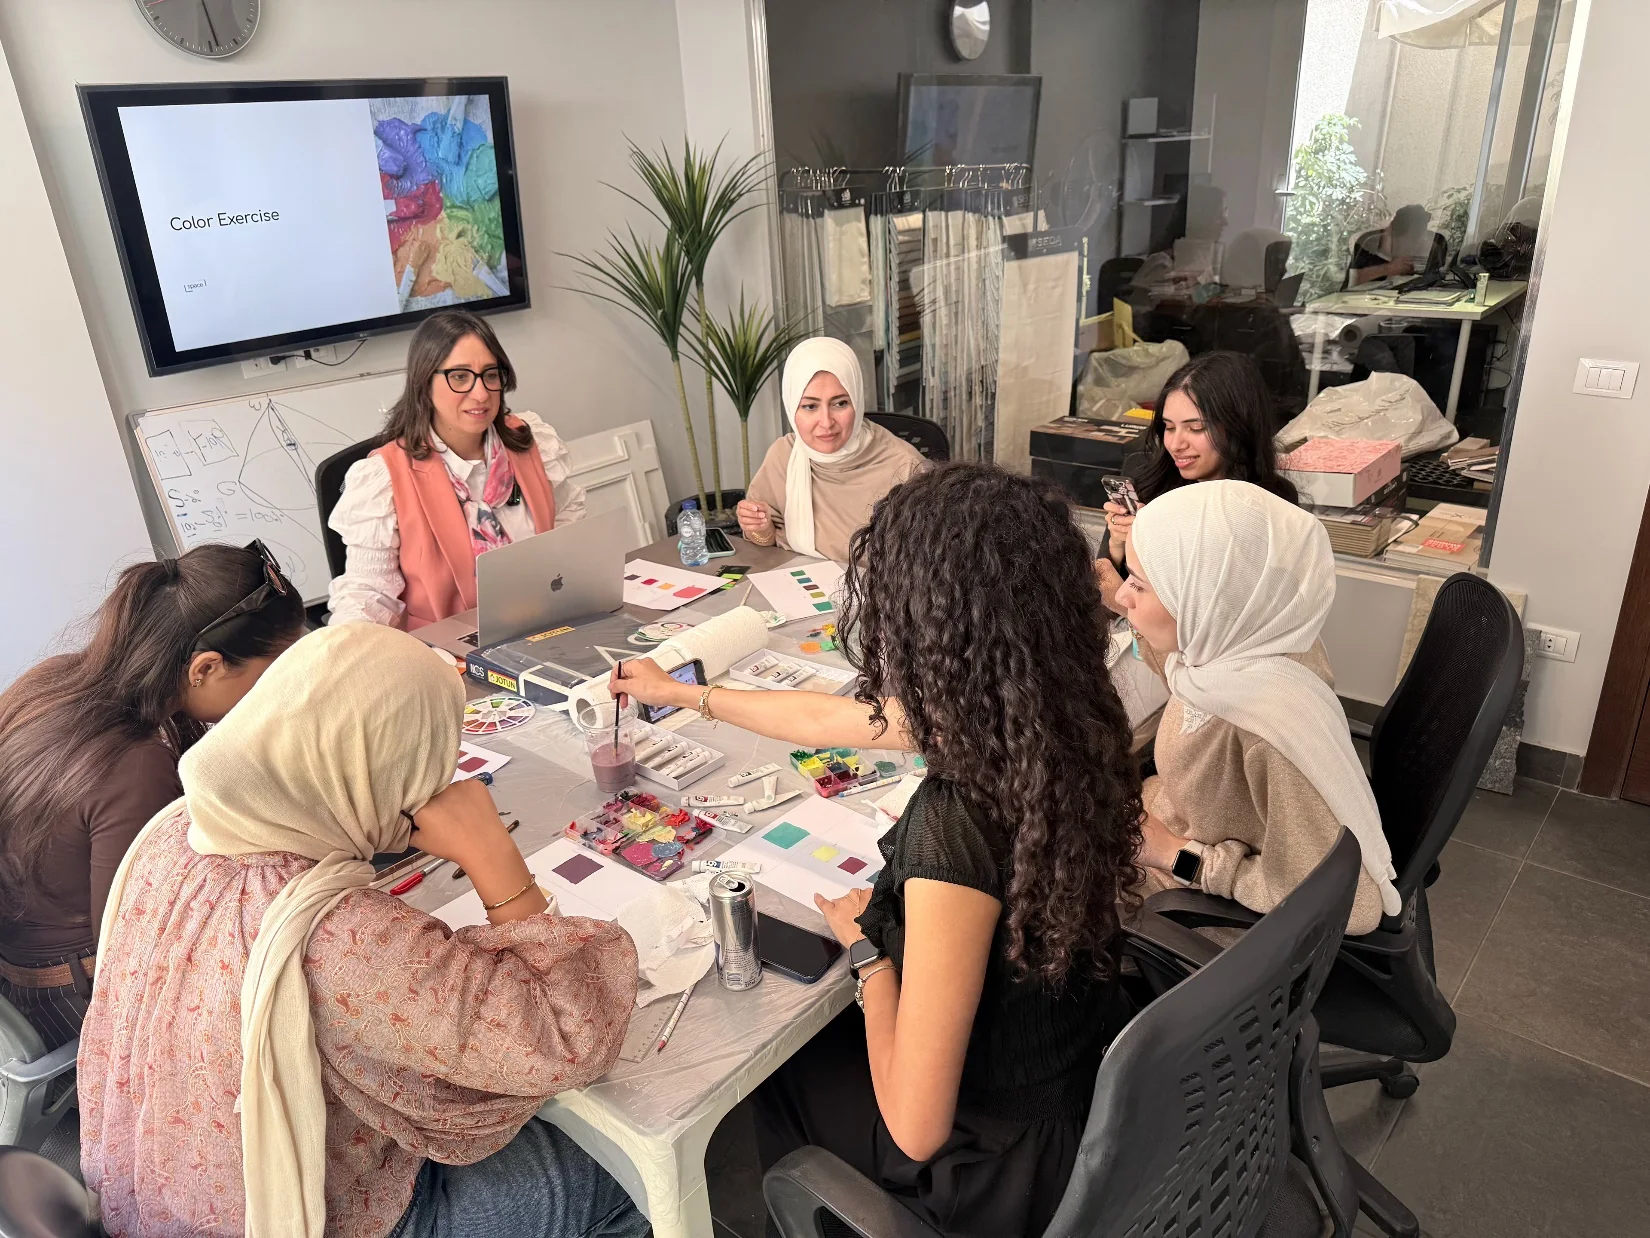
Selected moments from our learning experiences.
Learning experiences designed for adult participants.
Studio-based learning and design exploration.
Student activities, projects, and hands-on learning.
A visual exploration of how design finishing, styling, materials, and thoughtful details transform a space into a more balanced, functional, and expressive environment.
One place for design, styling, consultation, training and direct contact.
For project enquiries, collaborations, training and professional opportunities.